1812 Arizona Avenue Remodel
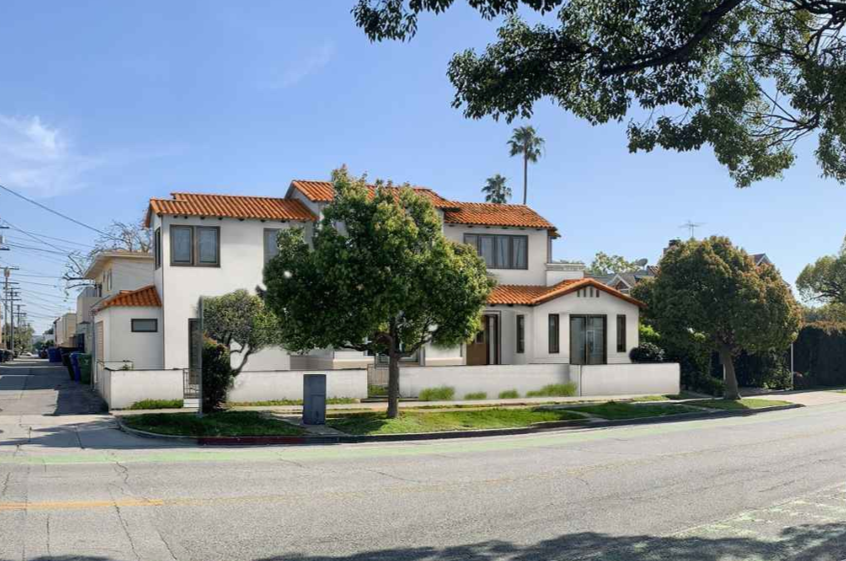
The project proposes remodeling an existing single-story duplex building with a detached accessory two-car garage and storage room. The proposed project includes additional floor area by adding a second story to the existing duplex building and to a portion of the accessory building, maintaining a duplex building. No additional units are proposed. The remodeled two-story duplex building includes one 1,585 sf unit and a second 400 sf unit, with the two-car garage and a storage room to remain. The project also proposes a Minor Modification to reduce the front and rear setbacks by 10% on an undersized lot with an atypical lot orientation.
To view the project plans (project summary, plans, and elevations), please use the following box link:
Meeting Date and Time: Sept. 24, 2026 8:00 PM - 9:00 PM
Virtual Meeting Access: The meeting will be held virtually via Google Meet. Use the following link to register:https://meet.google.com/uxb-yubu-krp
Please direct written statements, requests, and other communications to the project email address at: 1812arizonaave@gmail.com